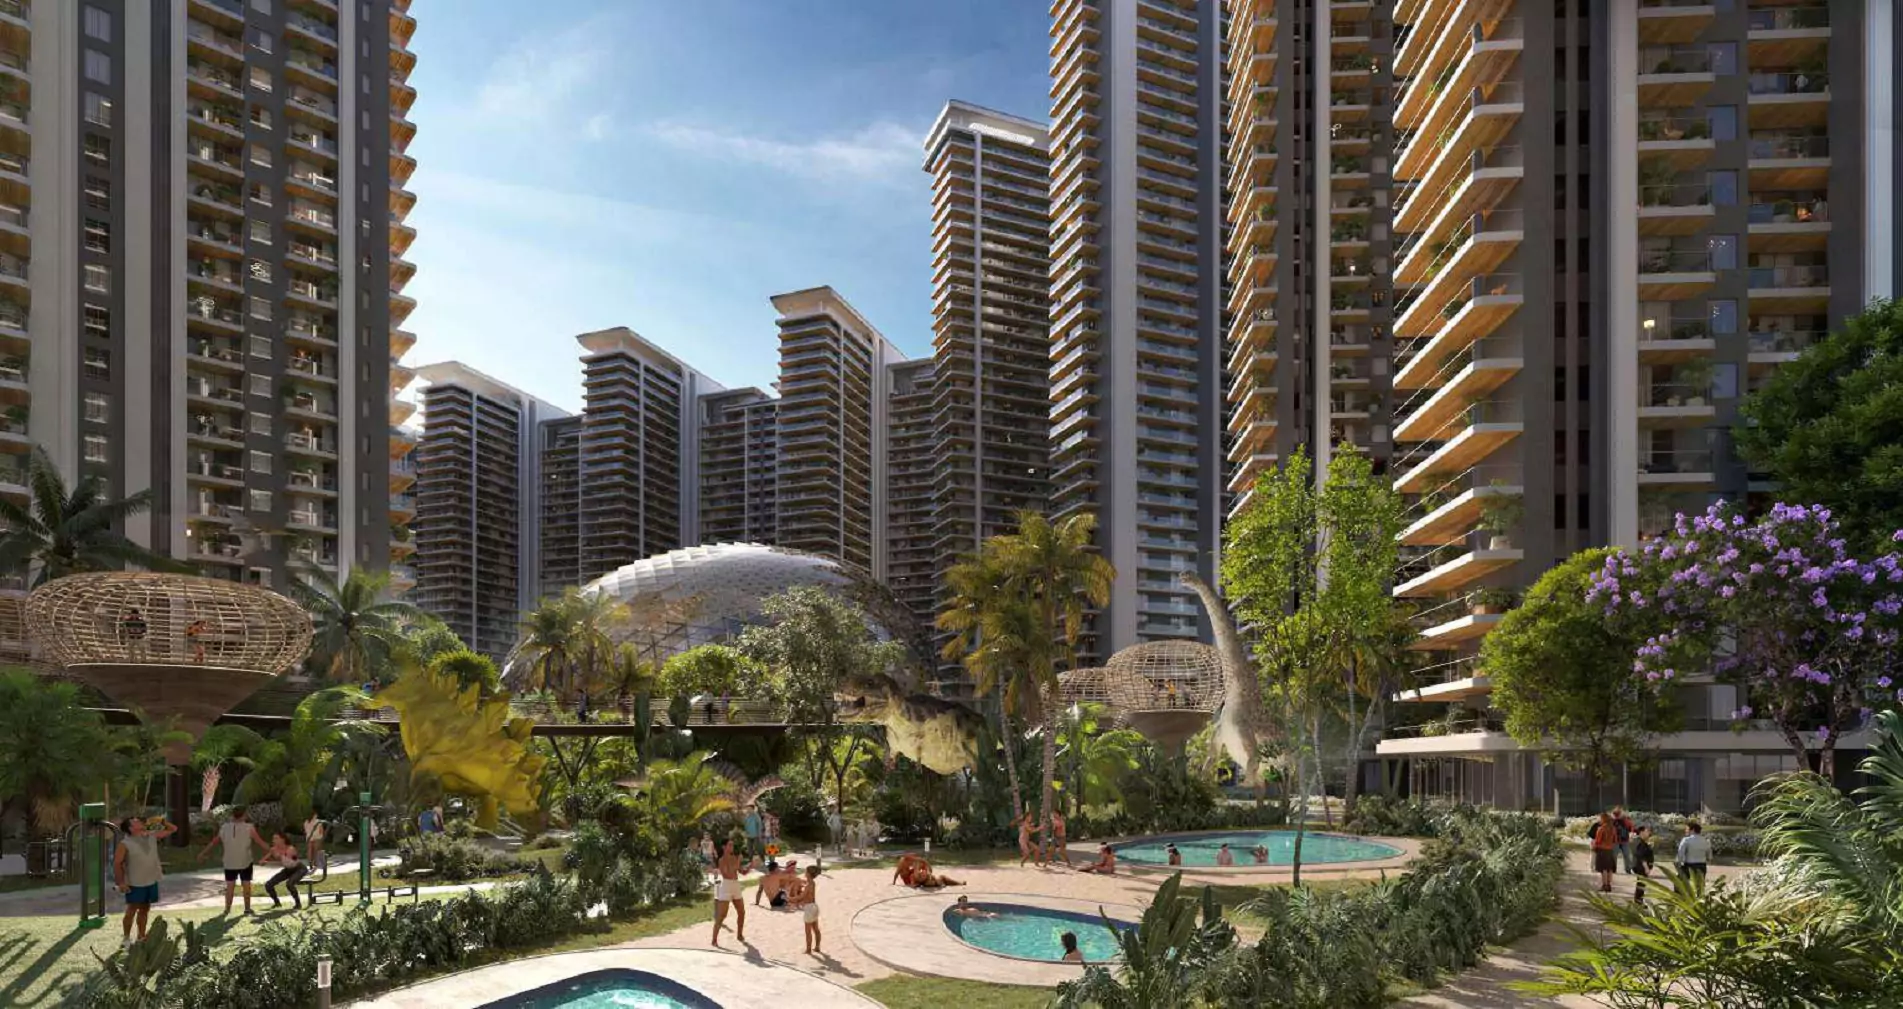
Elan Presidential Gurgaon is one of the most premium ultra-luxury residential developments on Dwarka Expressway. Developed by Elan Group, it is designed with world-class architecture, premium amenities, and spacious residences that offer an exceptional lifestyle with seamless connectivity to Delhi, IGI Airport, and Gurgaon. If you have ever dreamt of living in a royal palace, then Elan Presidential is the place to be. It is truly an exceptional residential project coming up in Sector 106, Gurugram, and the construction stage of the project has already begun. Elan Presidential is the greatest blend of luxury and class — one of the most luxurious addresses where you can have a home that you can call your own. These are not run-of-the-mill houses; rather, they are residences that set you apart from the common populace and place you in a league of your own. This residential space excels in terms of connectivity and accessibility to major hotspots and significant locations on the outskirts of Delhi and the NCR region. This partially ready-to-move residential project offers everything you have ever dreamt of having in your dream home. Elan Presidential Sector 106 Gurugram is registered with RERA, and the project is in the building phase, with possession targeted in due course. If you're looking for a new place to call home in Gurgaon, Elan Presidential in Sector 106 on Dwarka Expressway deserves a serious look. For those customers who are looking for new launch project in same location elan is coming up with this project Elan JW Marriott Residences in sector 106 Gurgaon.
Elan The Presidential carries the tagline "Address for the Most Influential" and is planned as a large integrated community on Dwarka Expressway, Sector 106. The homes are 3, 4 and 5 BHK apartments and penthouses spread across multiple towers: Towers 1 & 2 for 3 BHK, Towers 3 to 6 for 4 BHK and Towers 14 & 15 for 5 BHK. Every home has a servant room, a powder toilet and large private decks with a bar counter and BBQ space. Penthouses add a double-height living area (24 ft), a family lounge, a sky deck and a private jacuzzi pool. At the heart of the project is a glass-domed leisure hub, which the brochure shows with a retail promenade, cafes, an indoor pool with lounge bar and an amphitheatre for live screenings, surrounded by landscaped gardens, kids' water-play areas and relaxed green spaces for seniors. Images in the brochure are artistic impressions.